Technical drawings, brochures and renders for building-product brands.
CAD detailing and 3D visualisation, from the supplier's catalogue to a product your clients can specify and buy.
Scroll · Cork, Ireland
01 · Draw
General arrangement first: every size, clearance and fixing set out before anything is made.
02 · Detail
Head, track and floor guide taken apart and called up, so the factory and the site read the same thing.
03 · Visualise
The same model becomes the render, the brochure and the launch content.
Technical drawings
Drawings made to be read on site and in the factory.
Curtain wall and door package for a commercial building: head, cill, jamb and support details with every profile, fixing and finish called up. Move over the sheet to read it at full size.
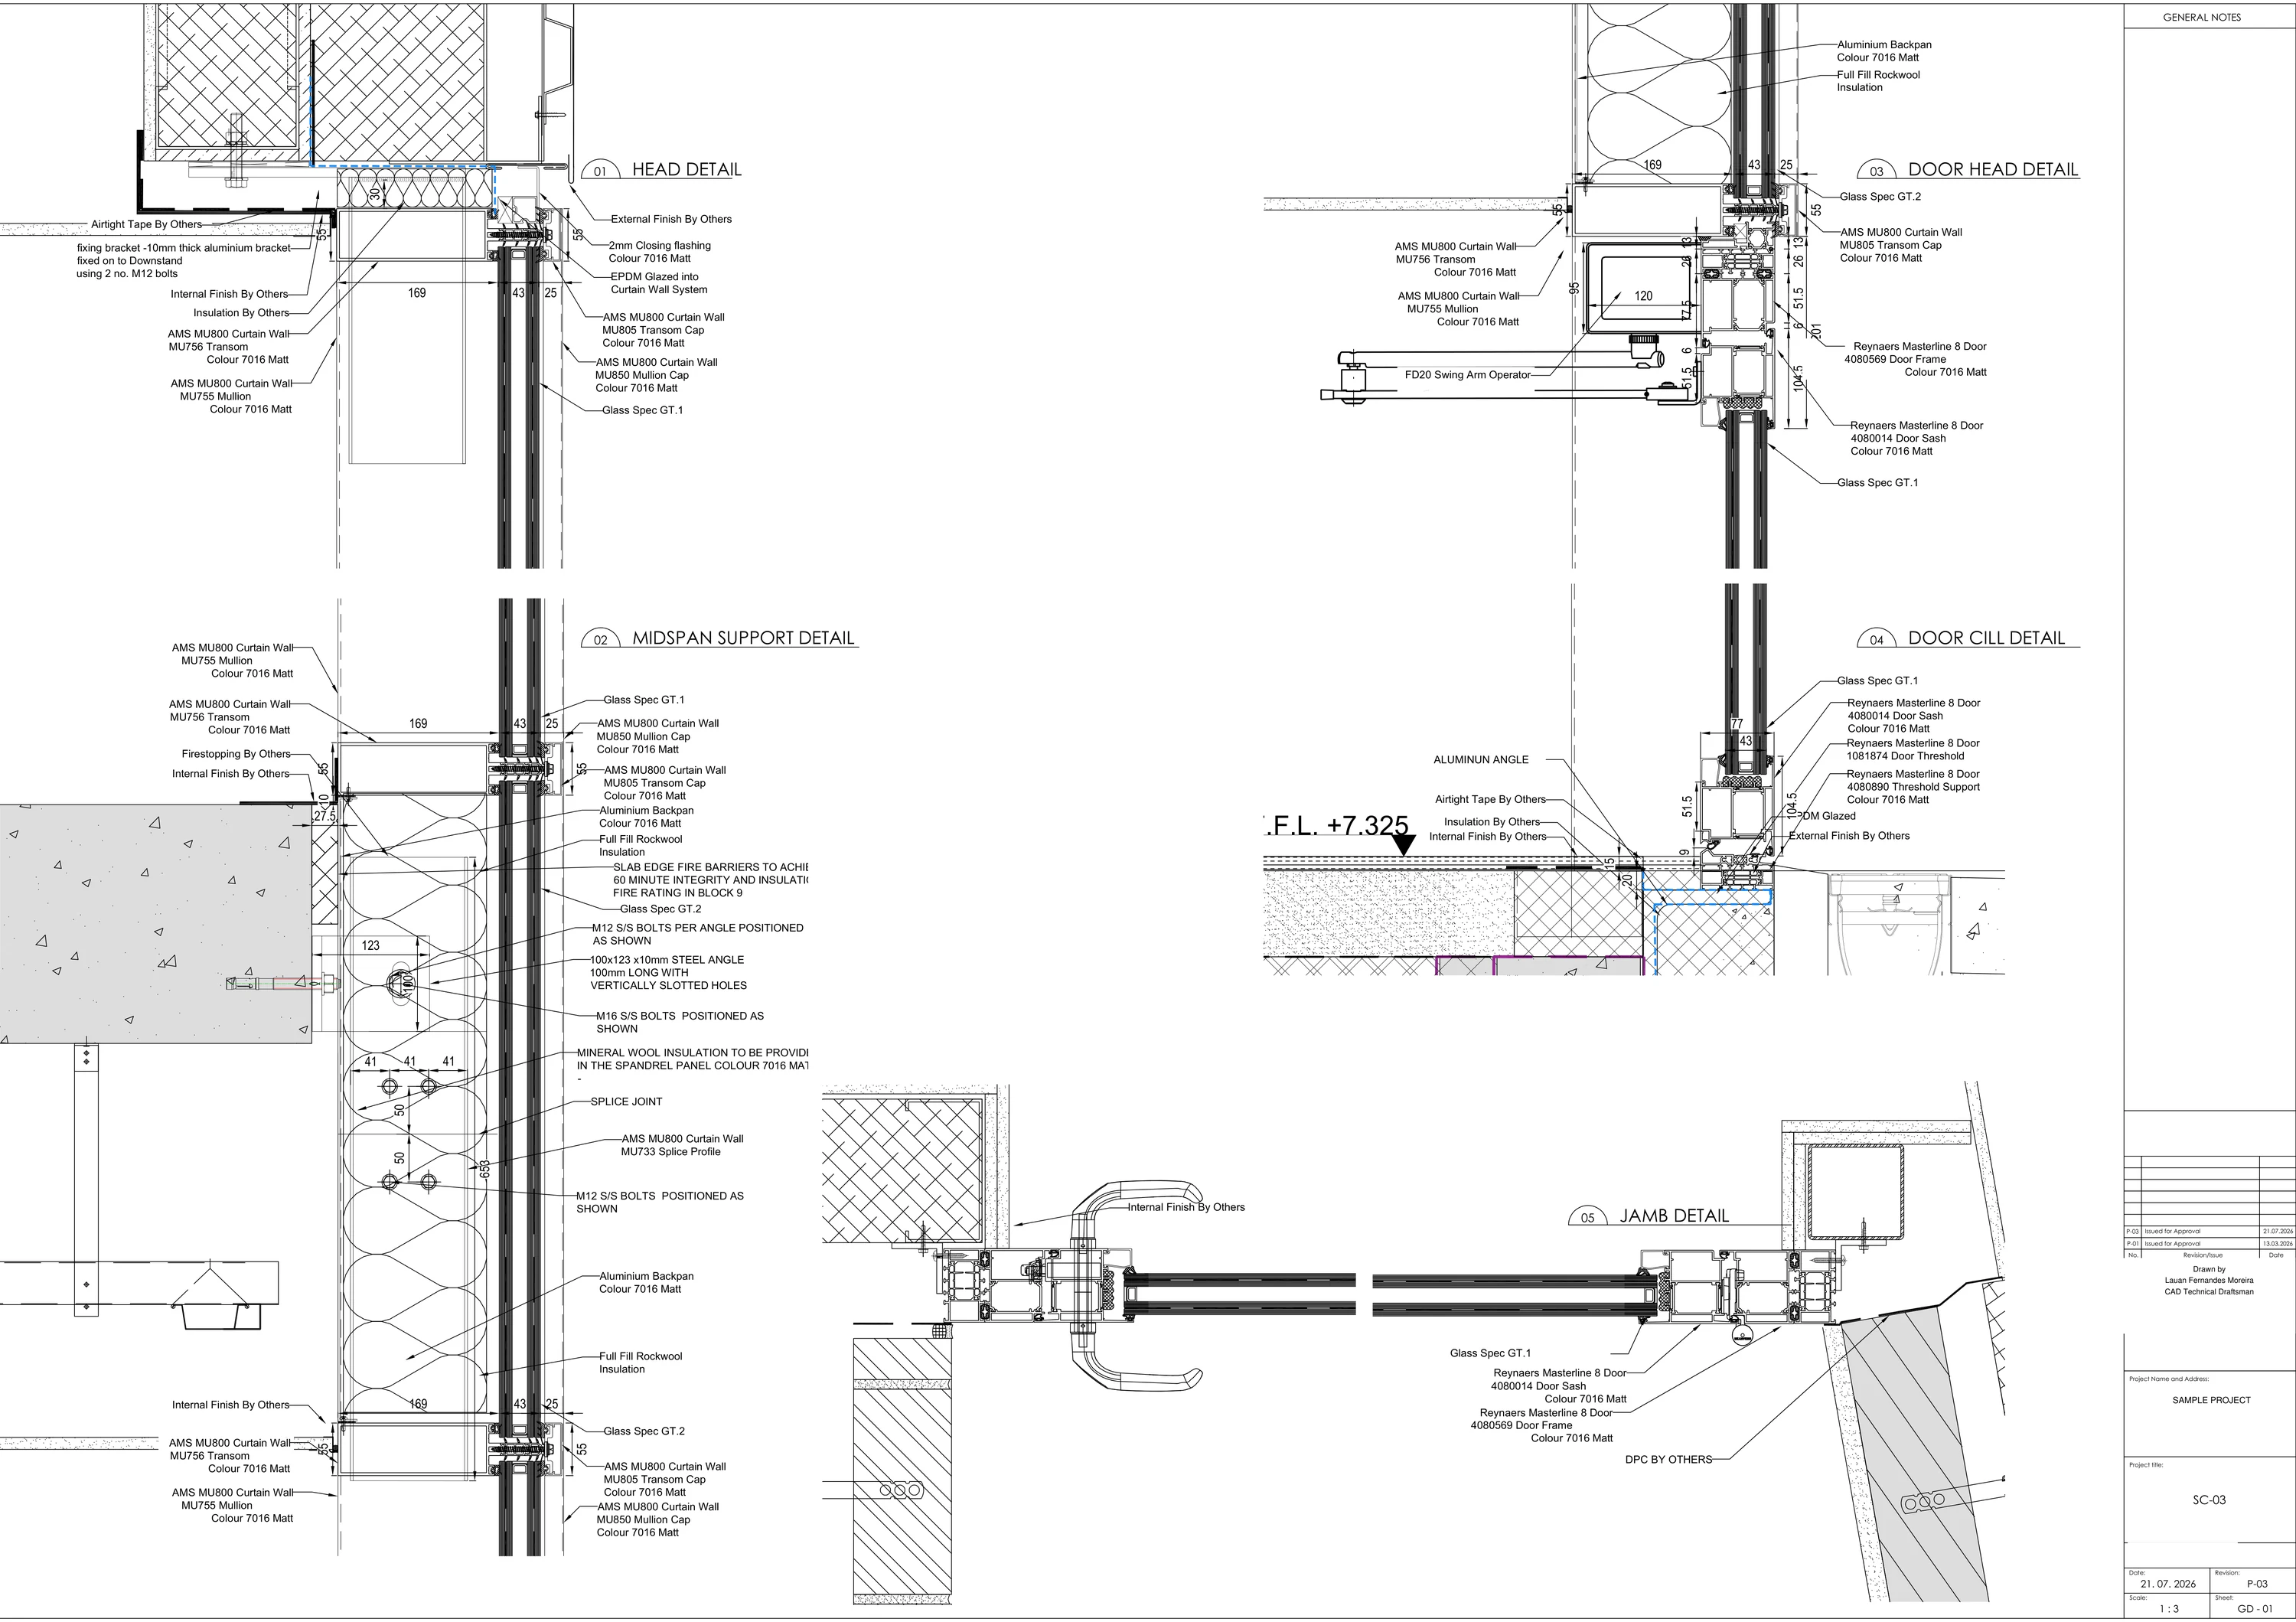
Client and project details removed for confidentiality.
Open full-size sheet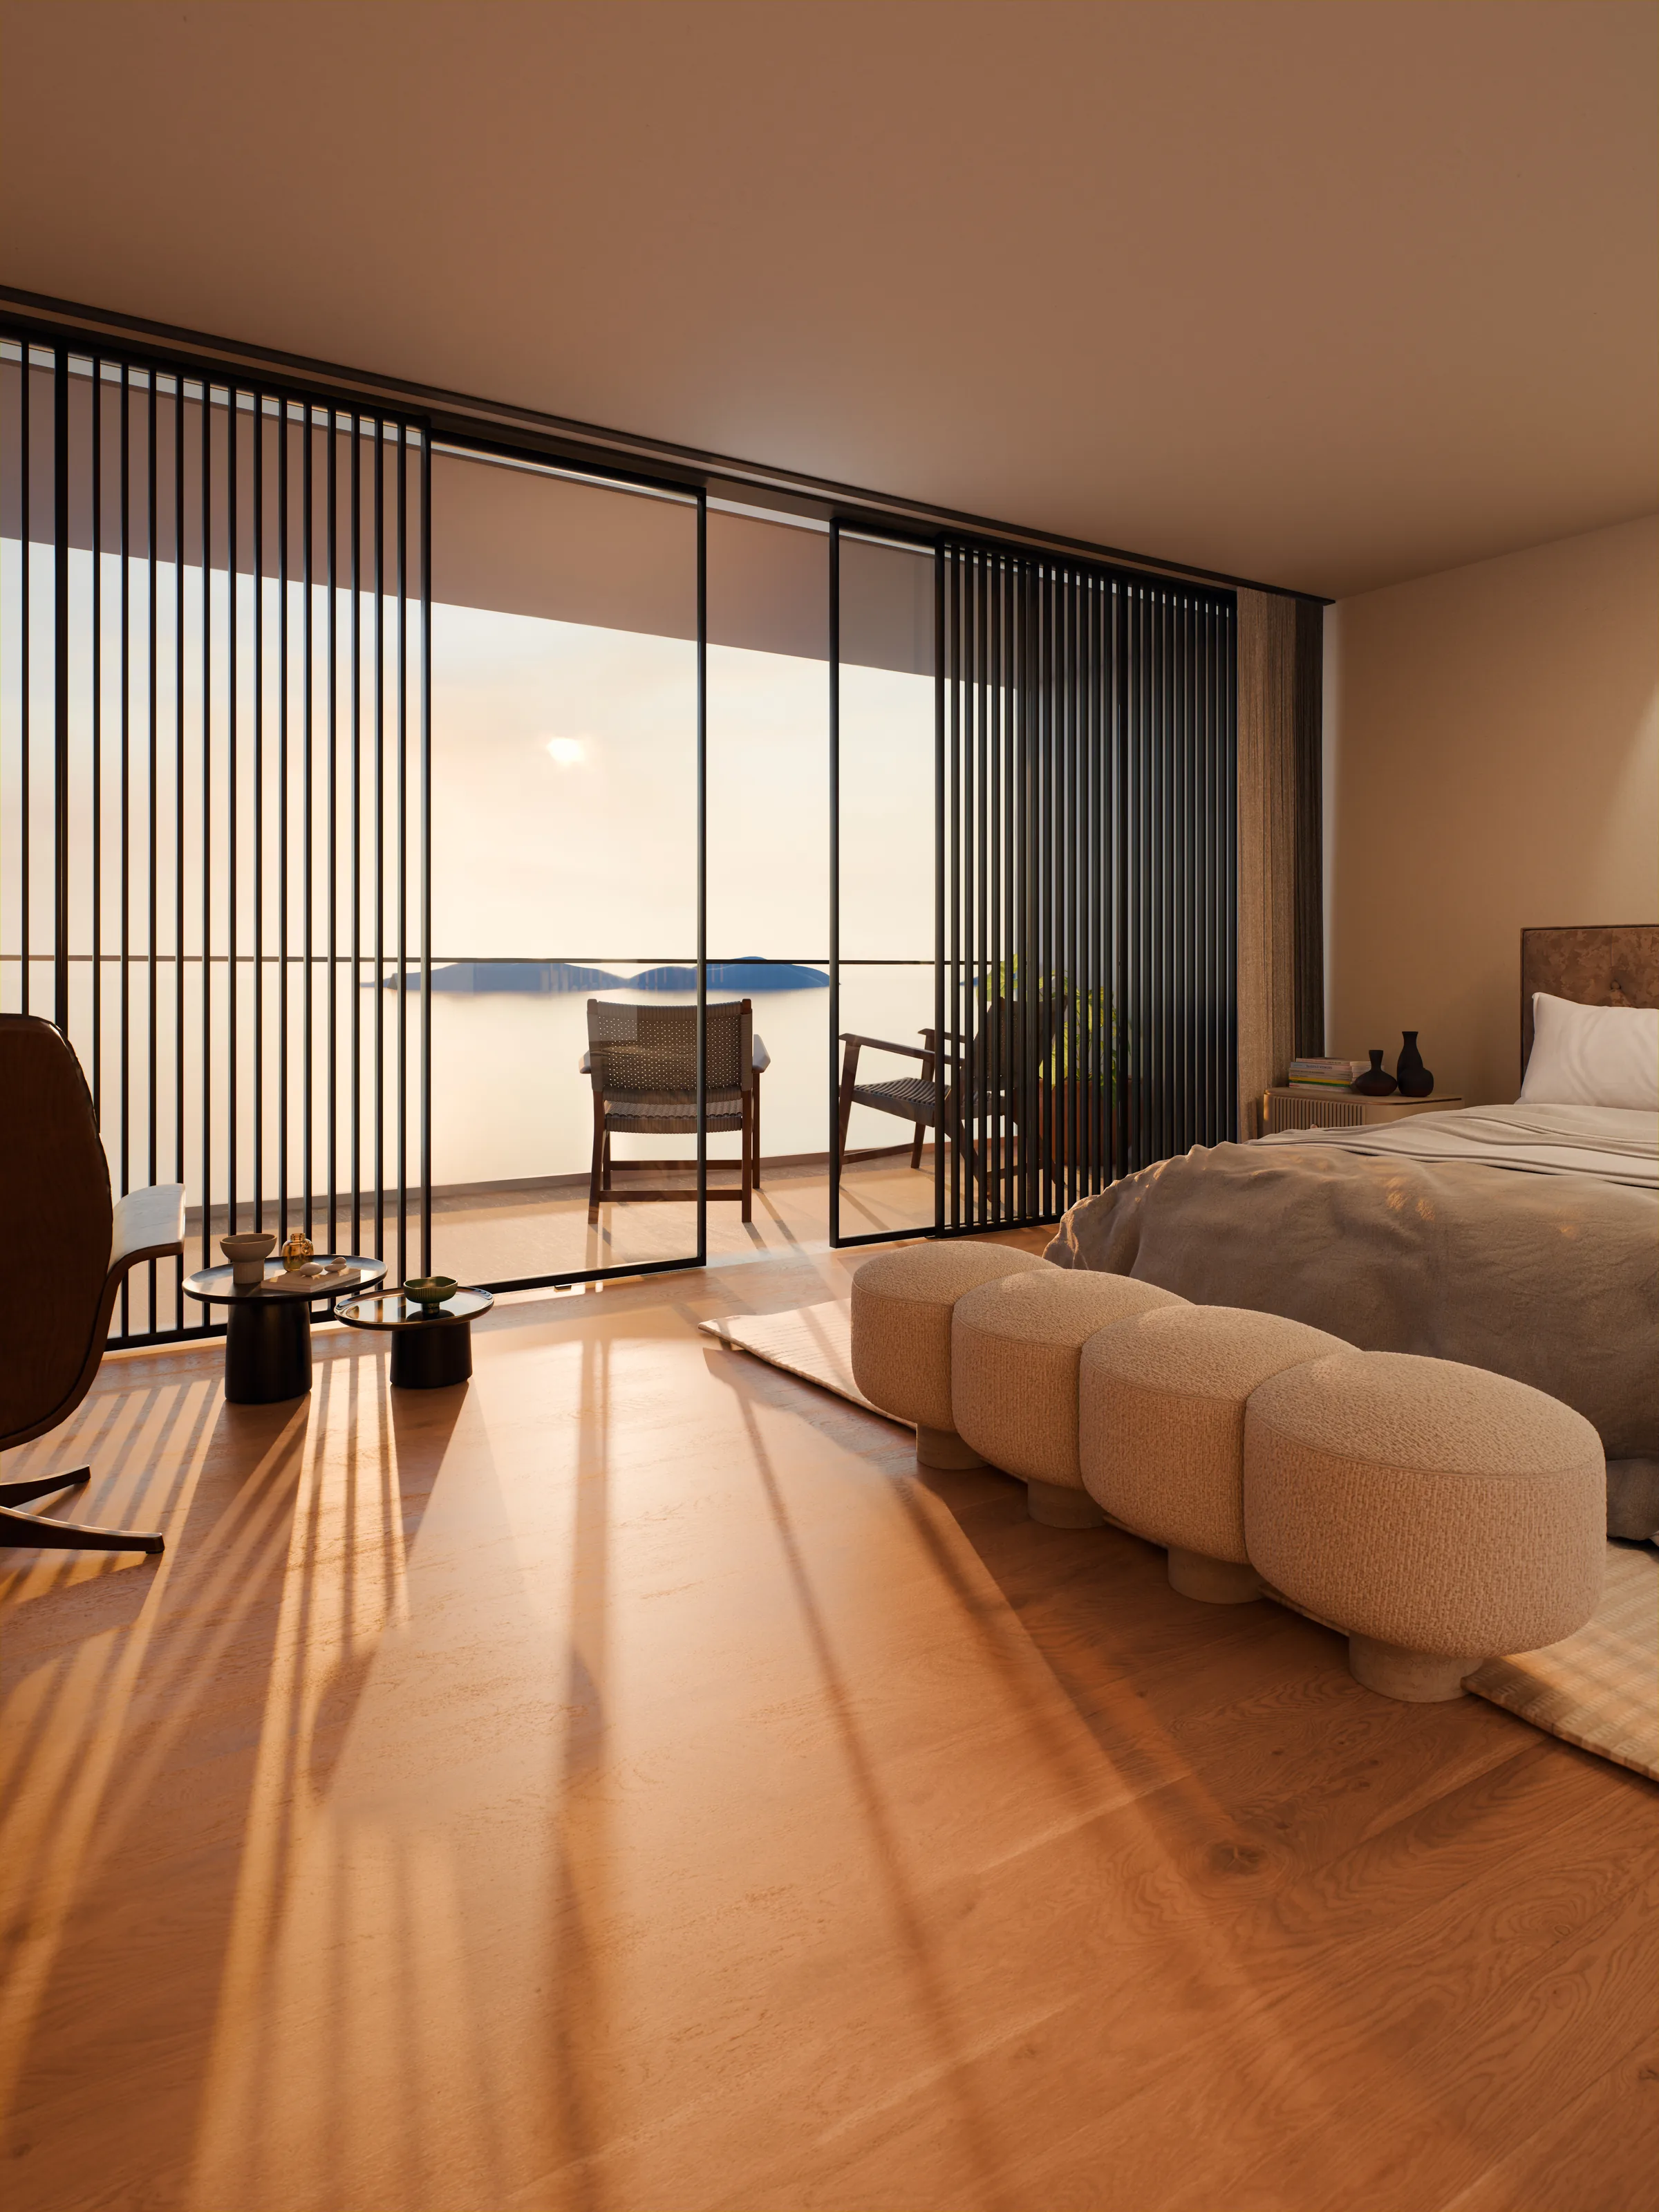
Render
Suite with sea view
Glass sliding partition at golden hour
Render
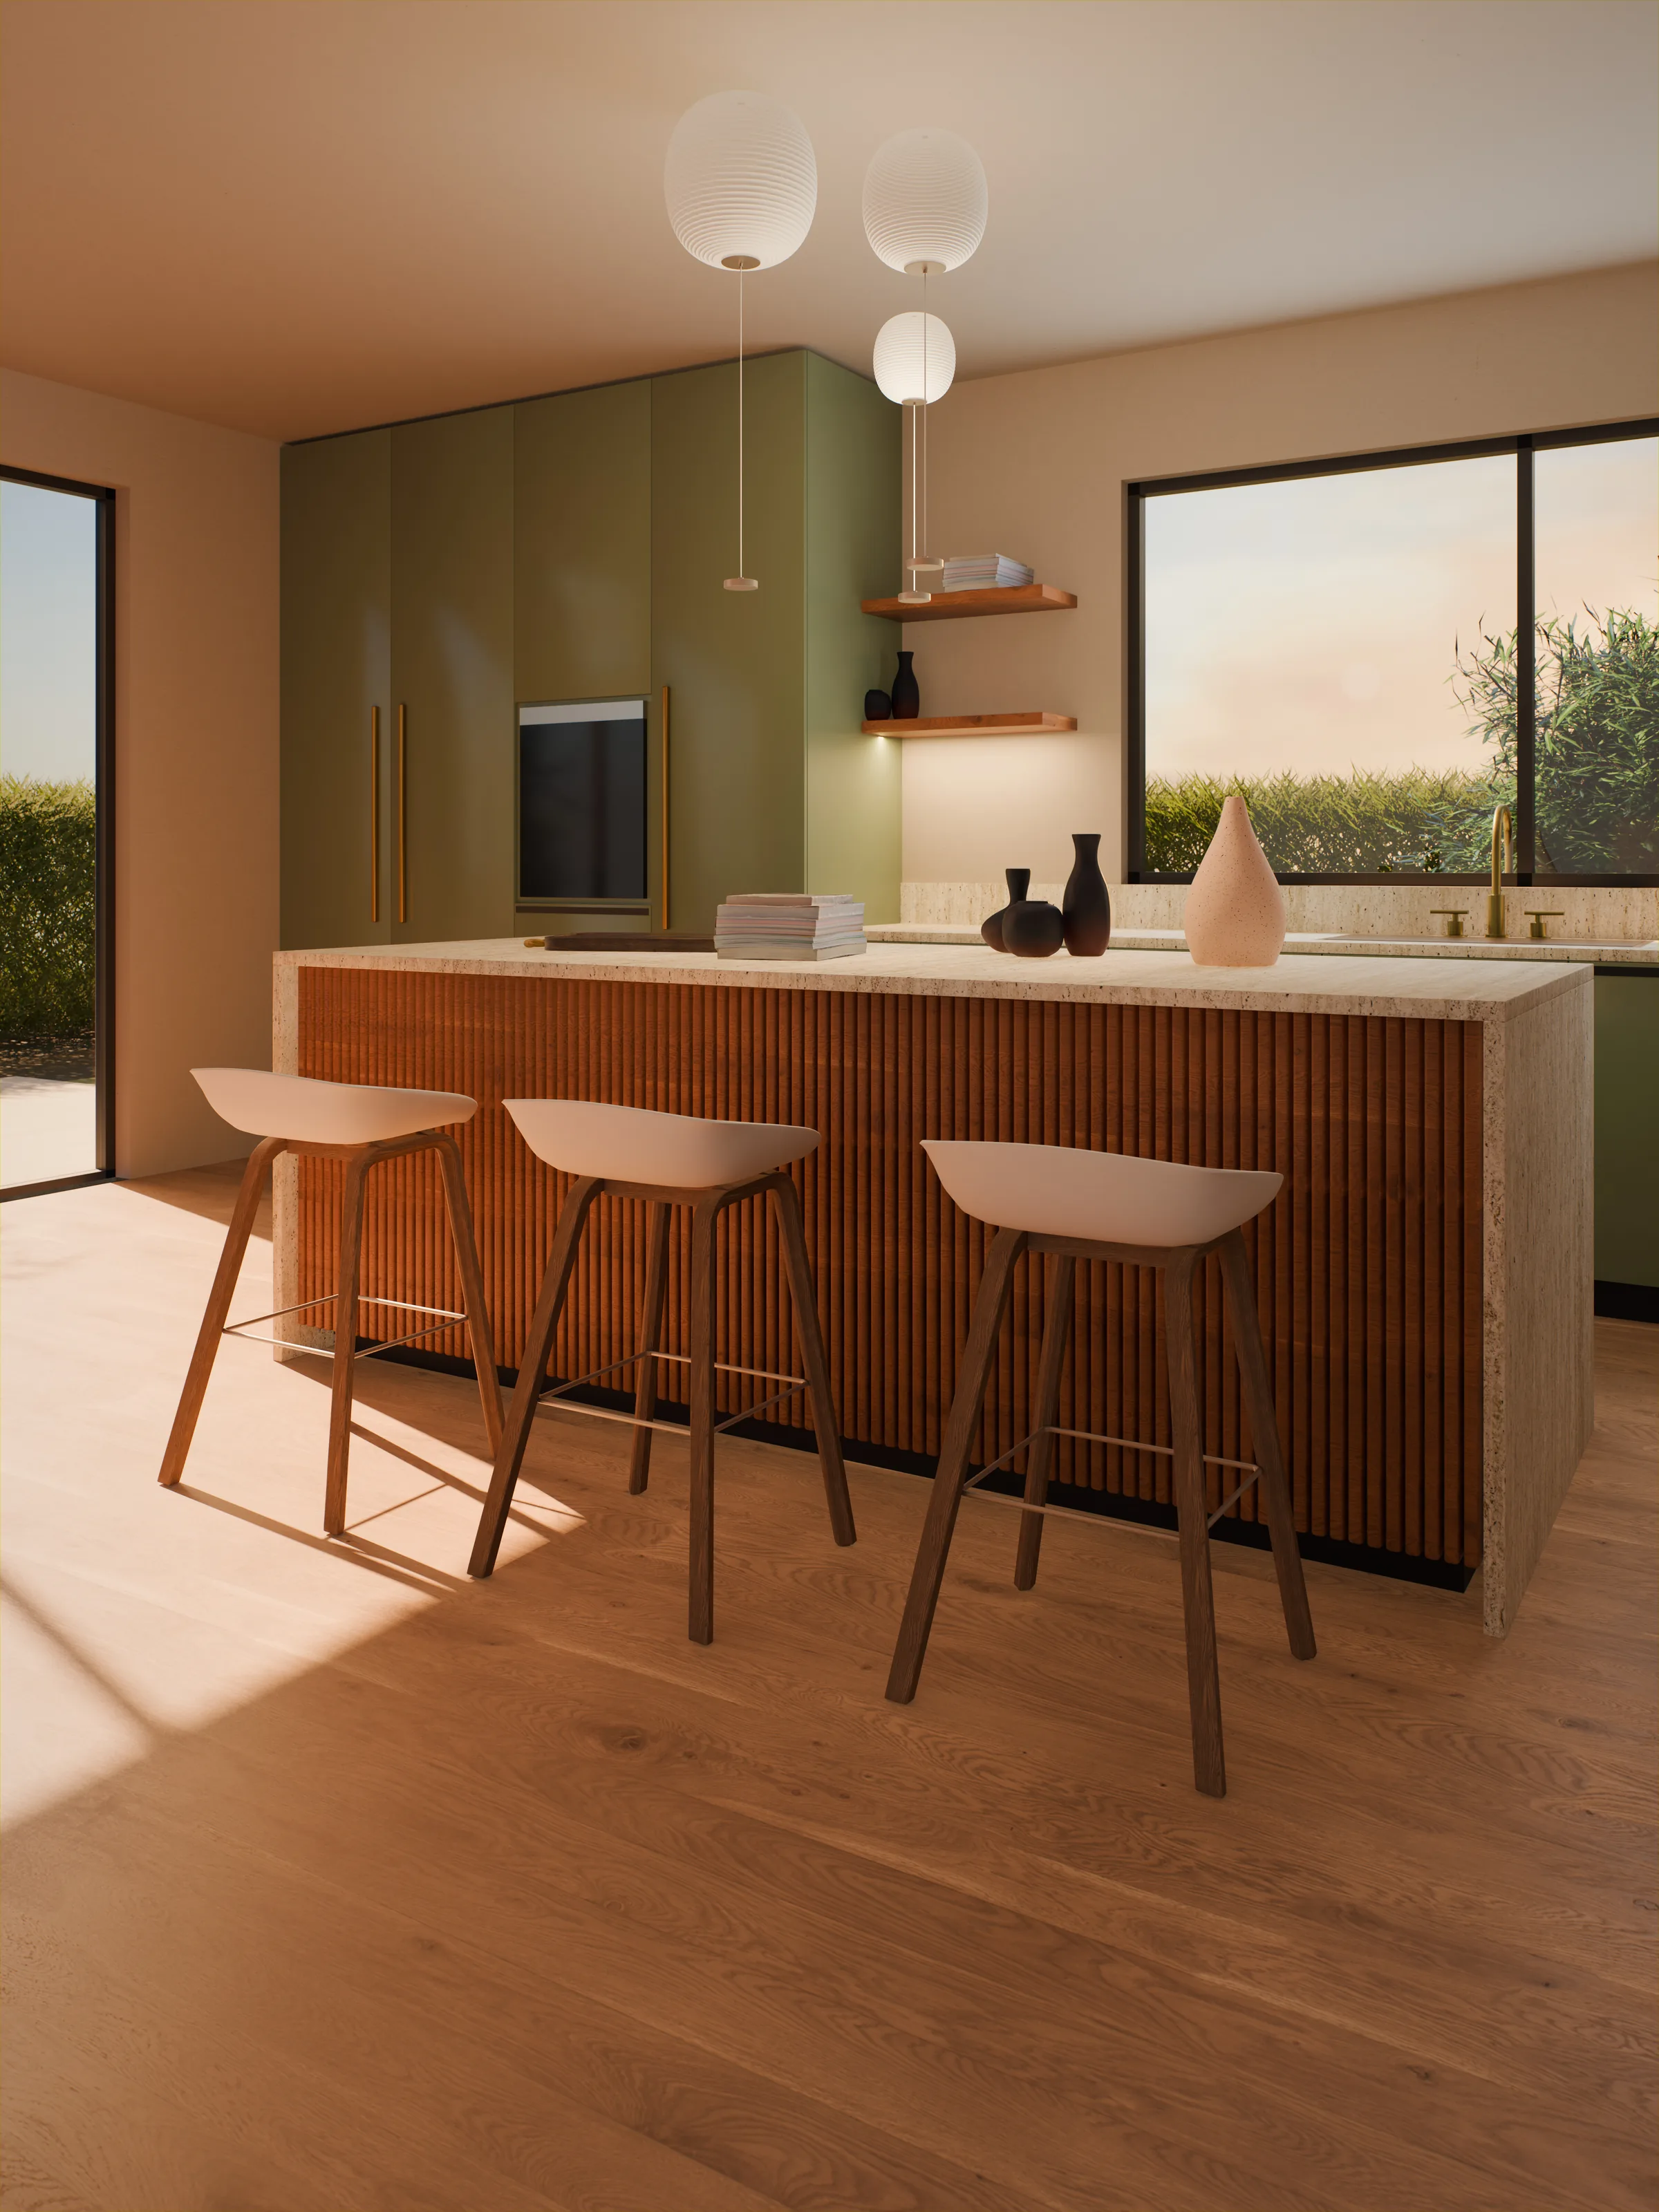
Kitchen
Sage joinery, oak island, travertine
Render
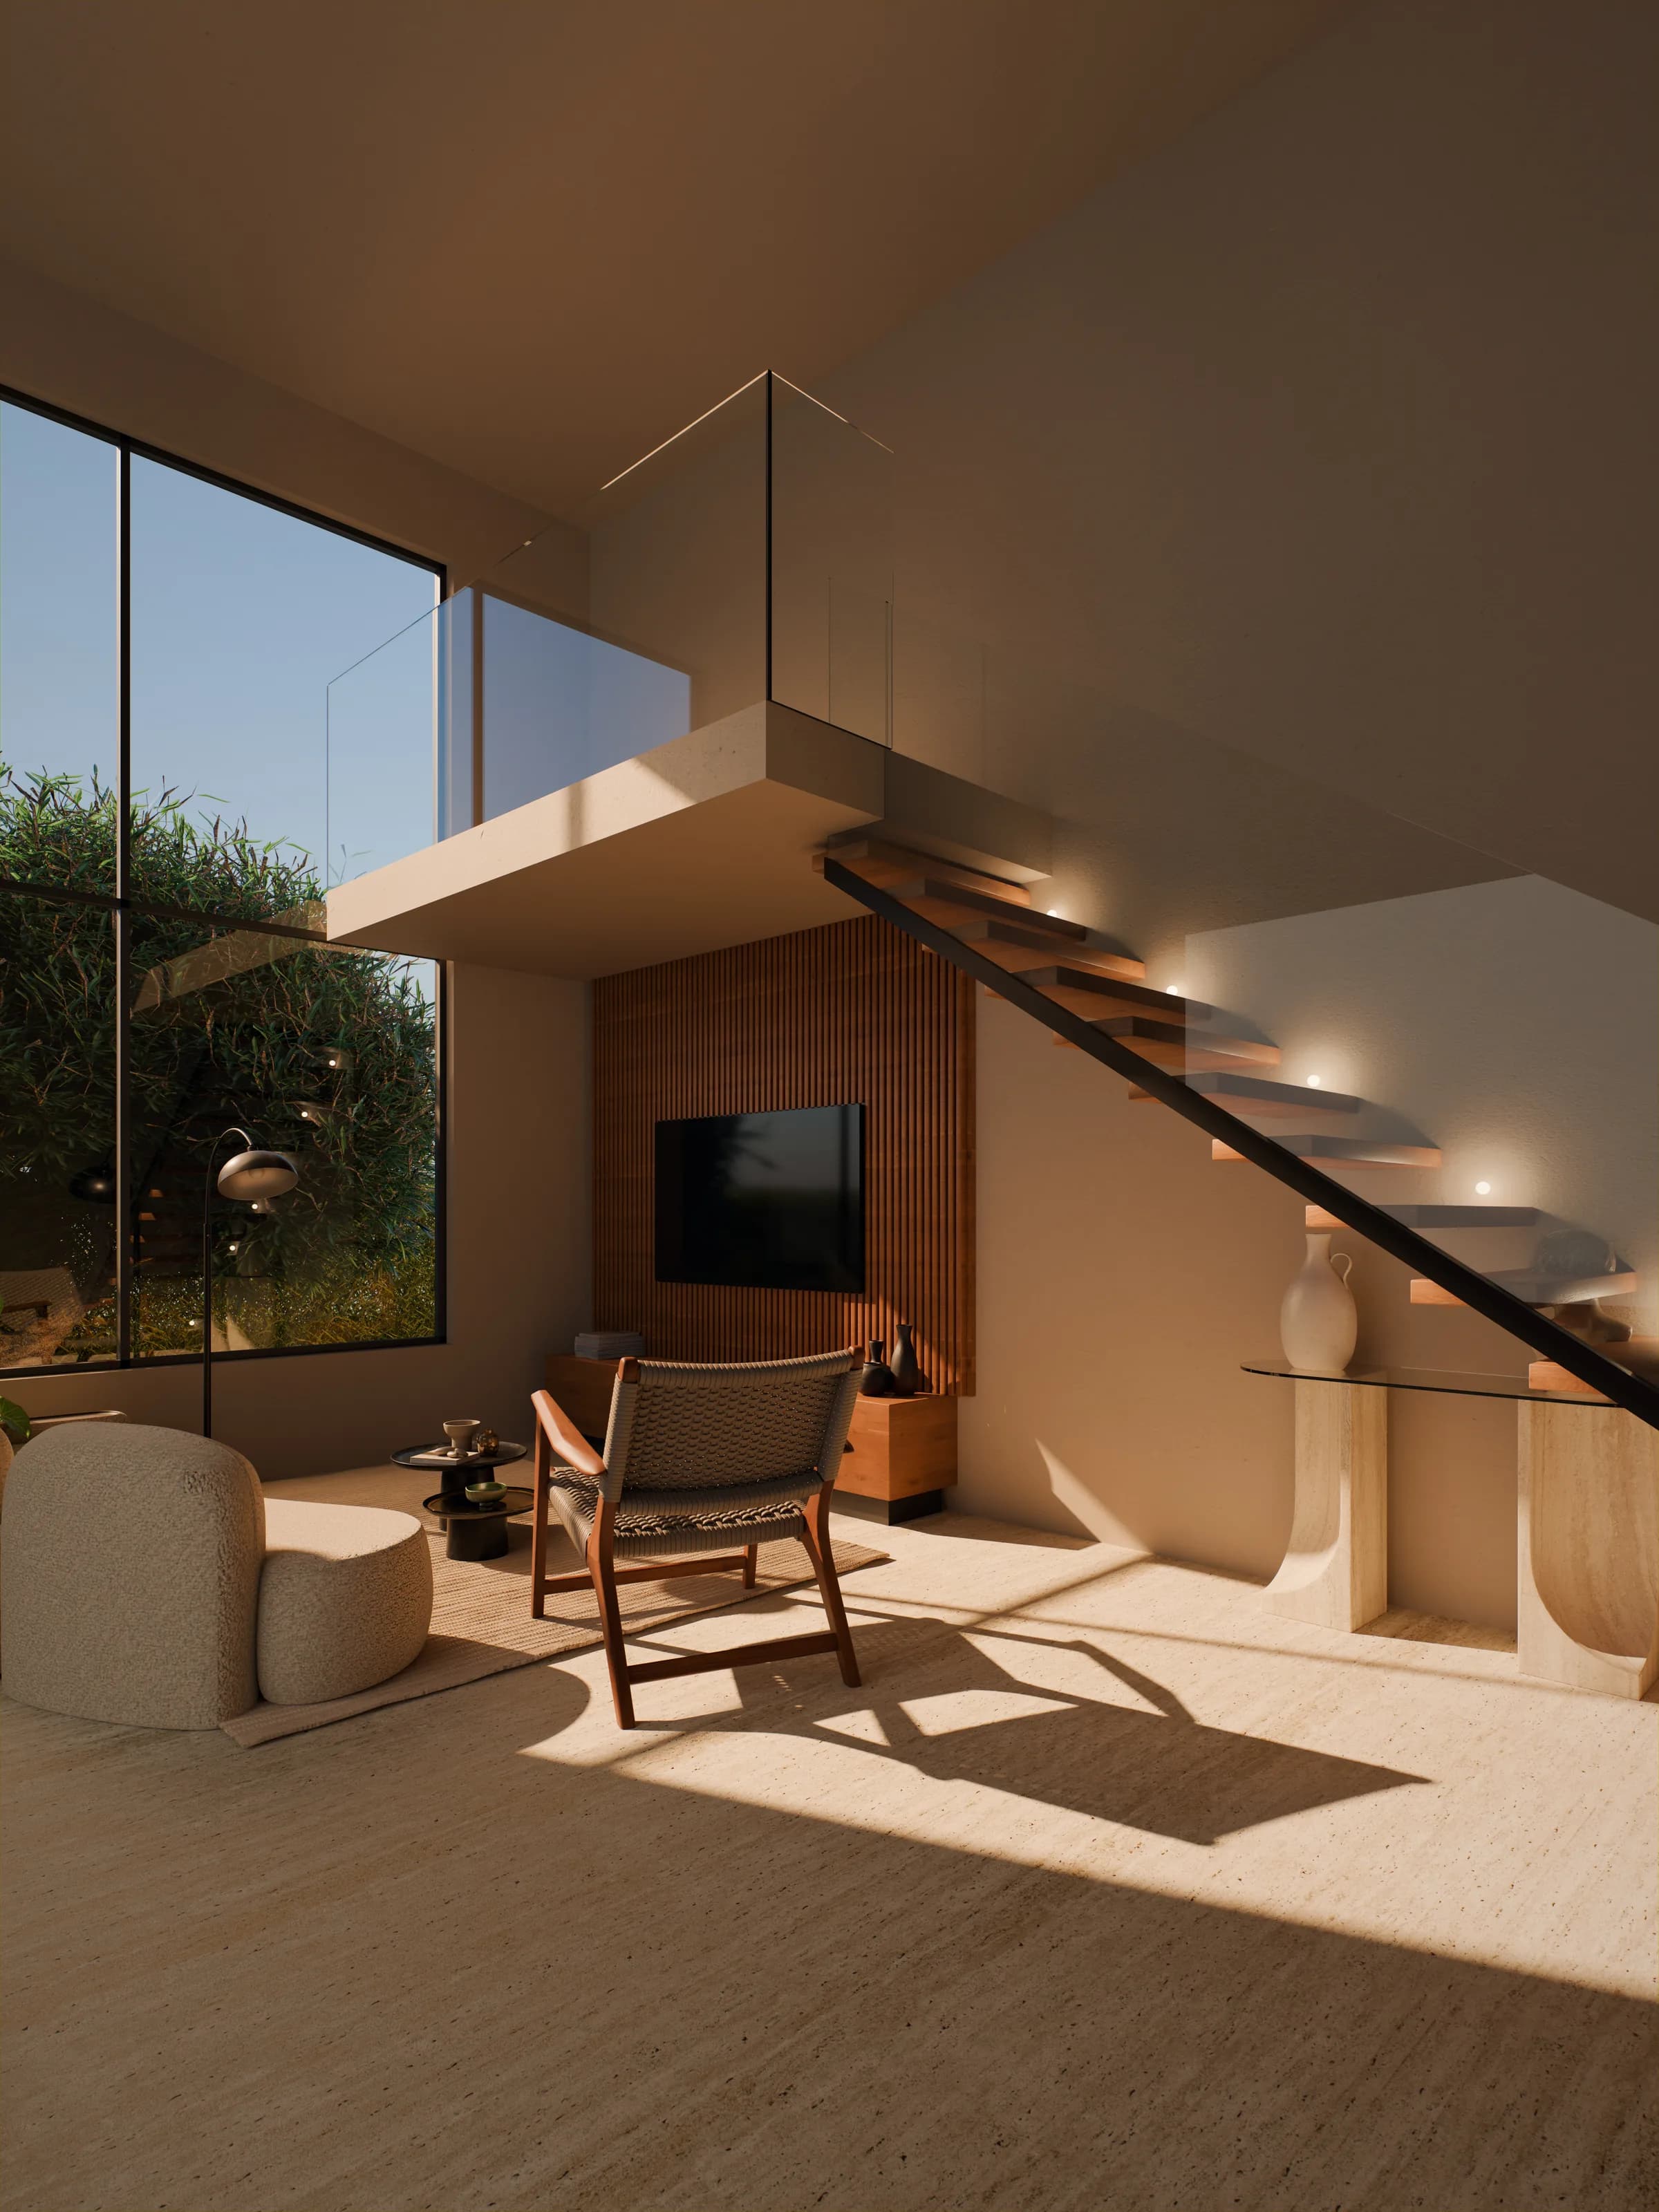
Stair and living
Cantilevered oak treads, glass balustrade
Brochures
From drawing to brochure.
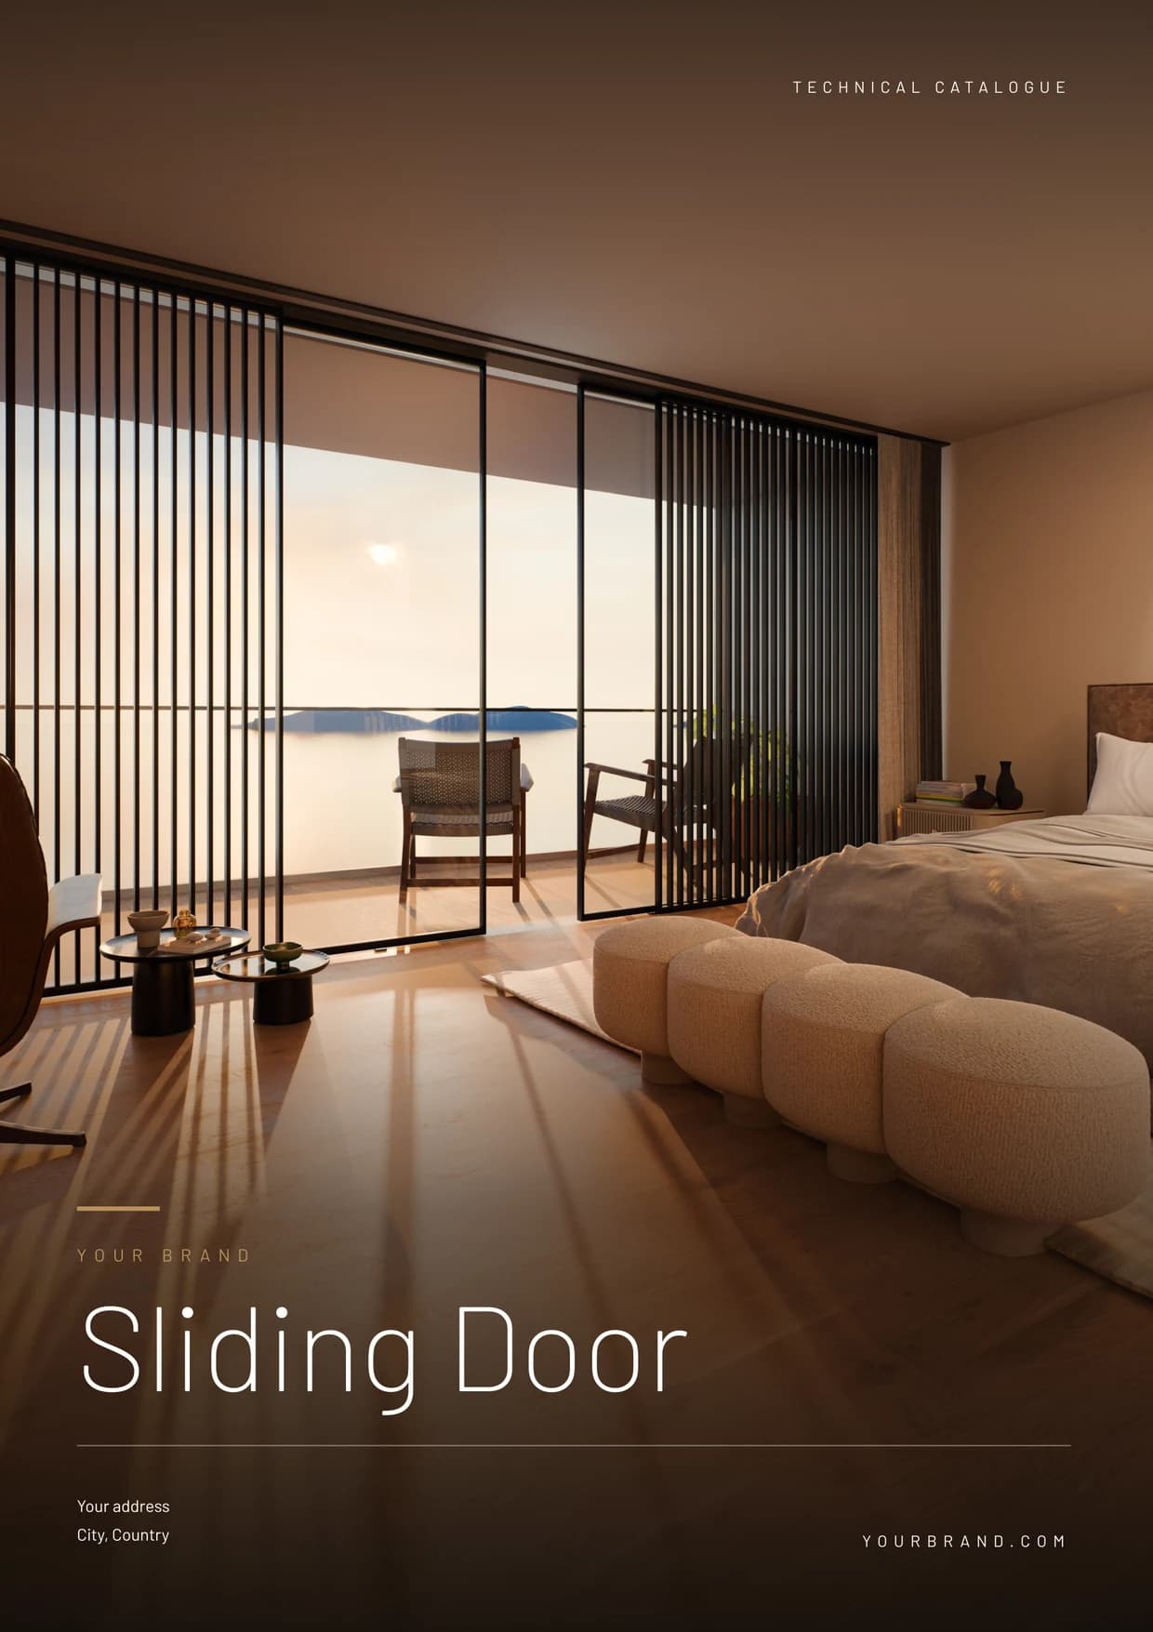
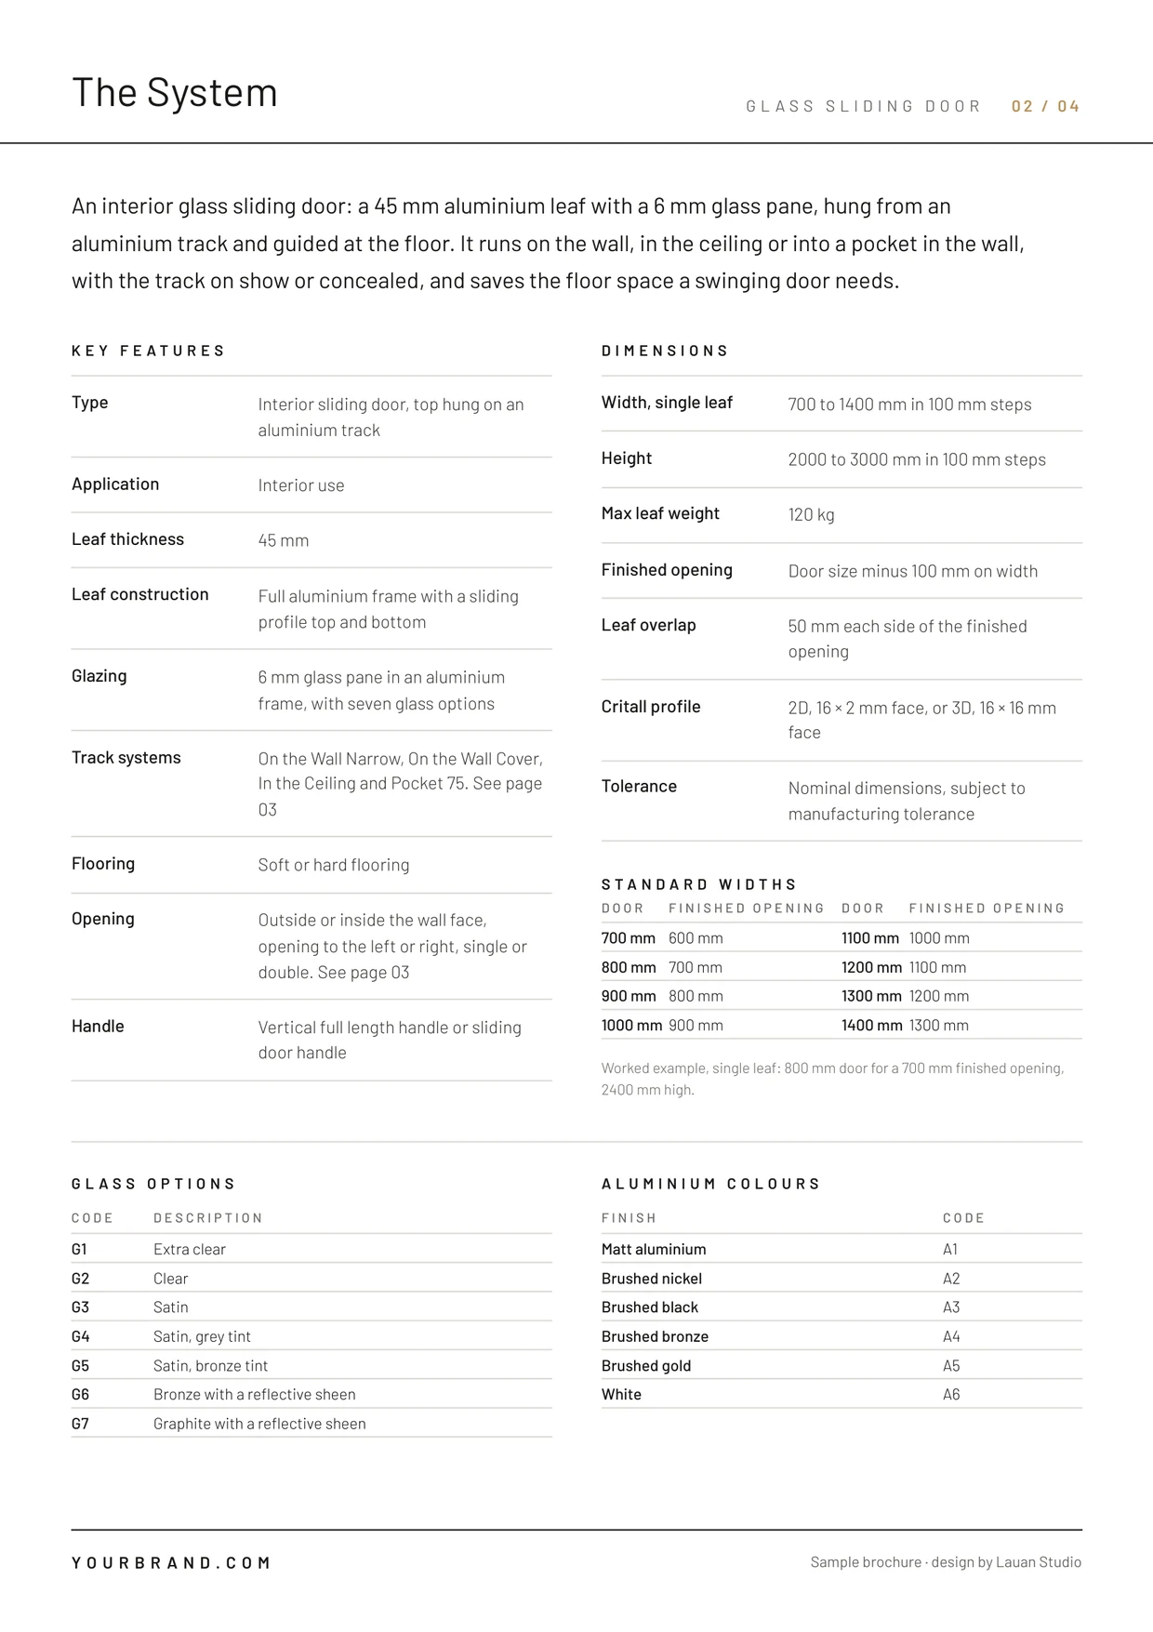
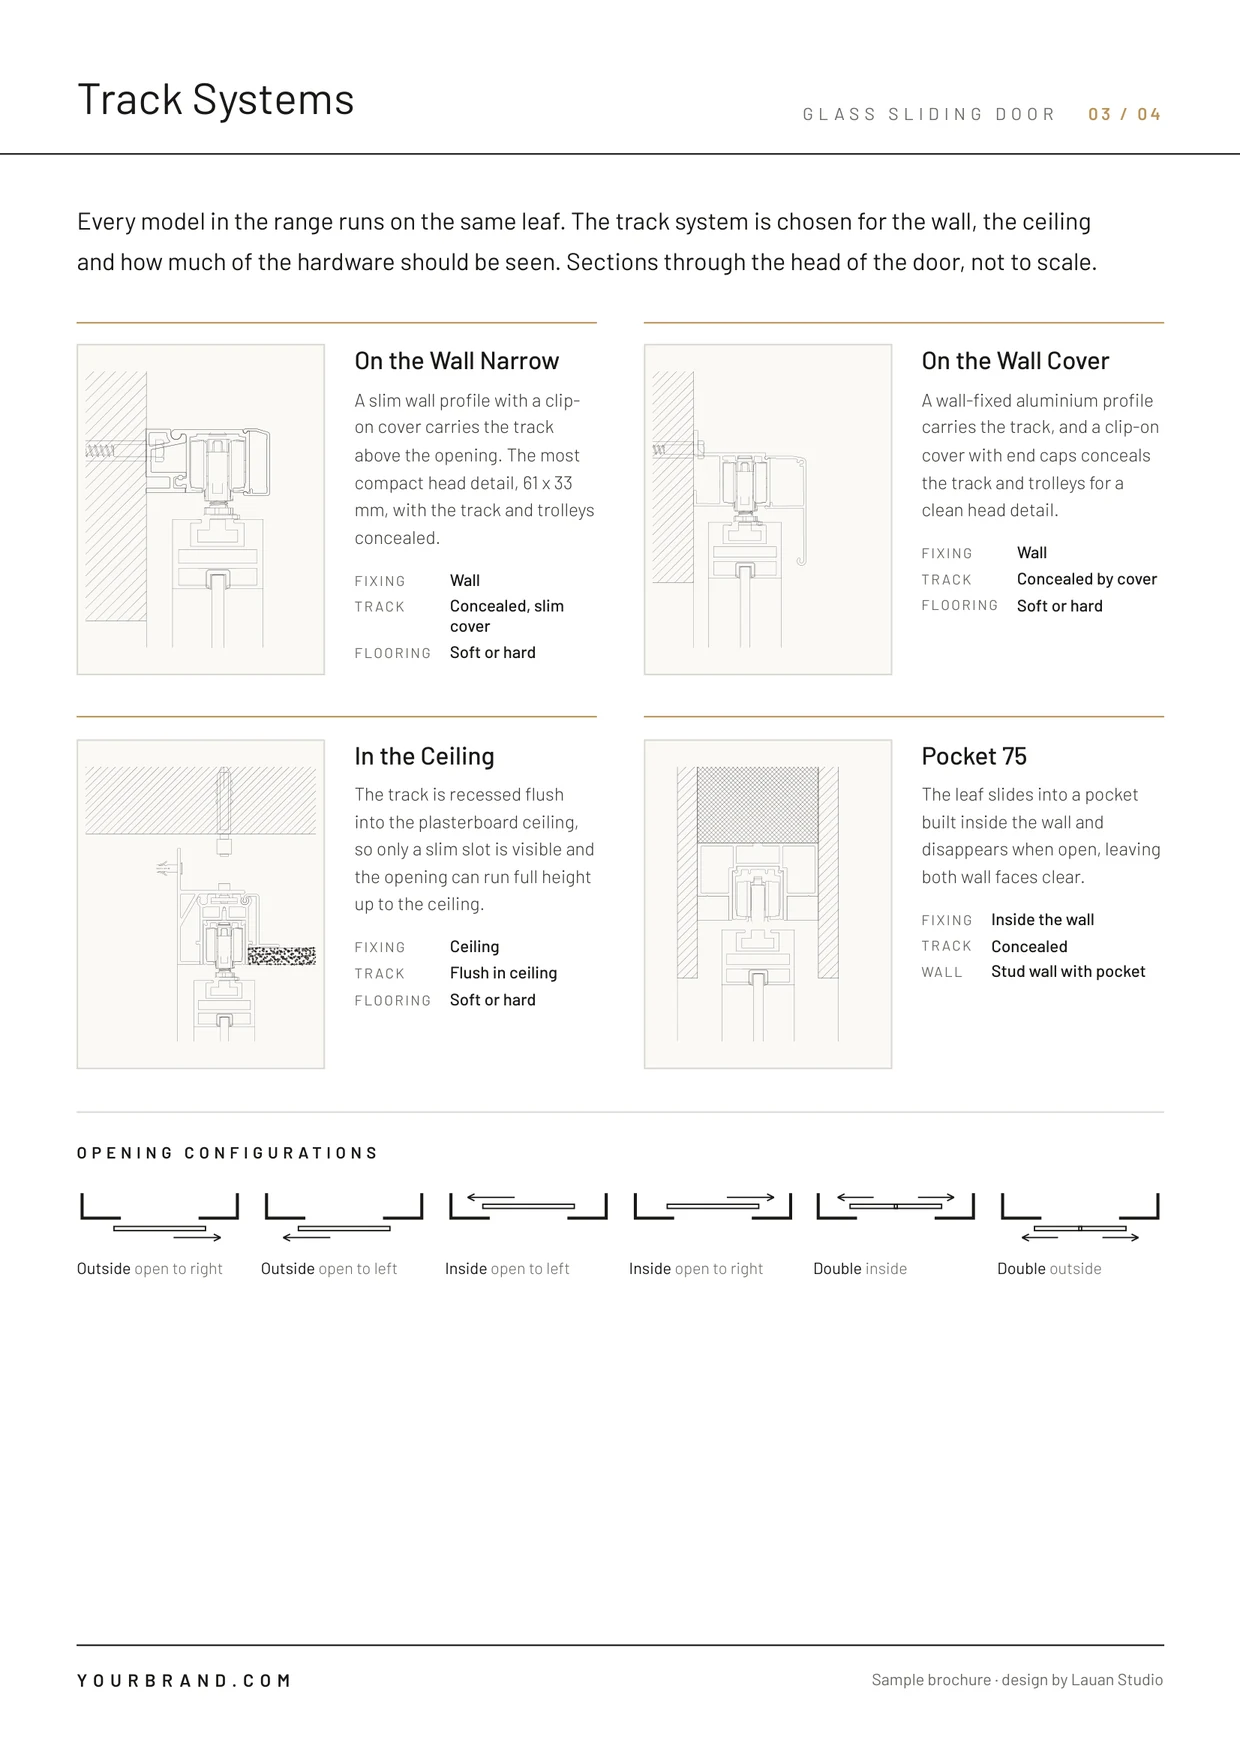
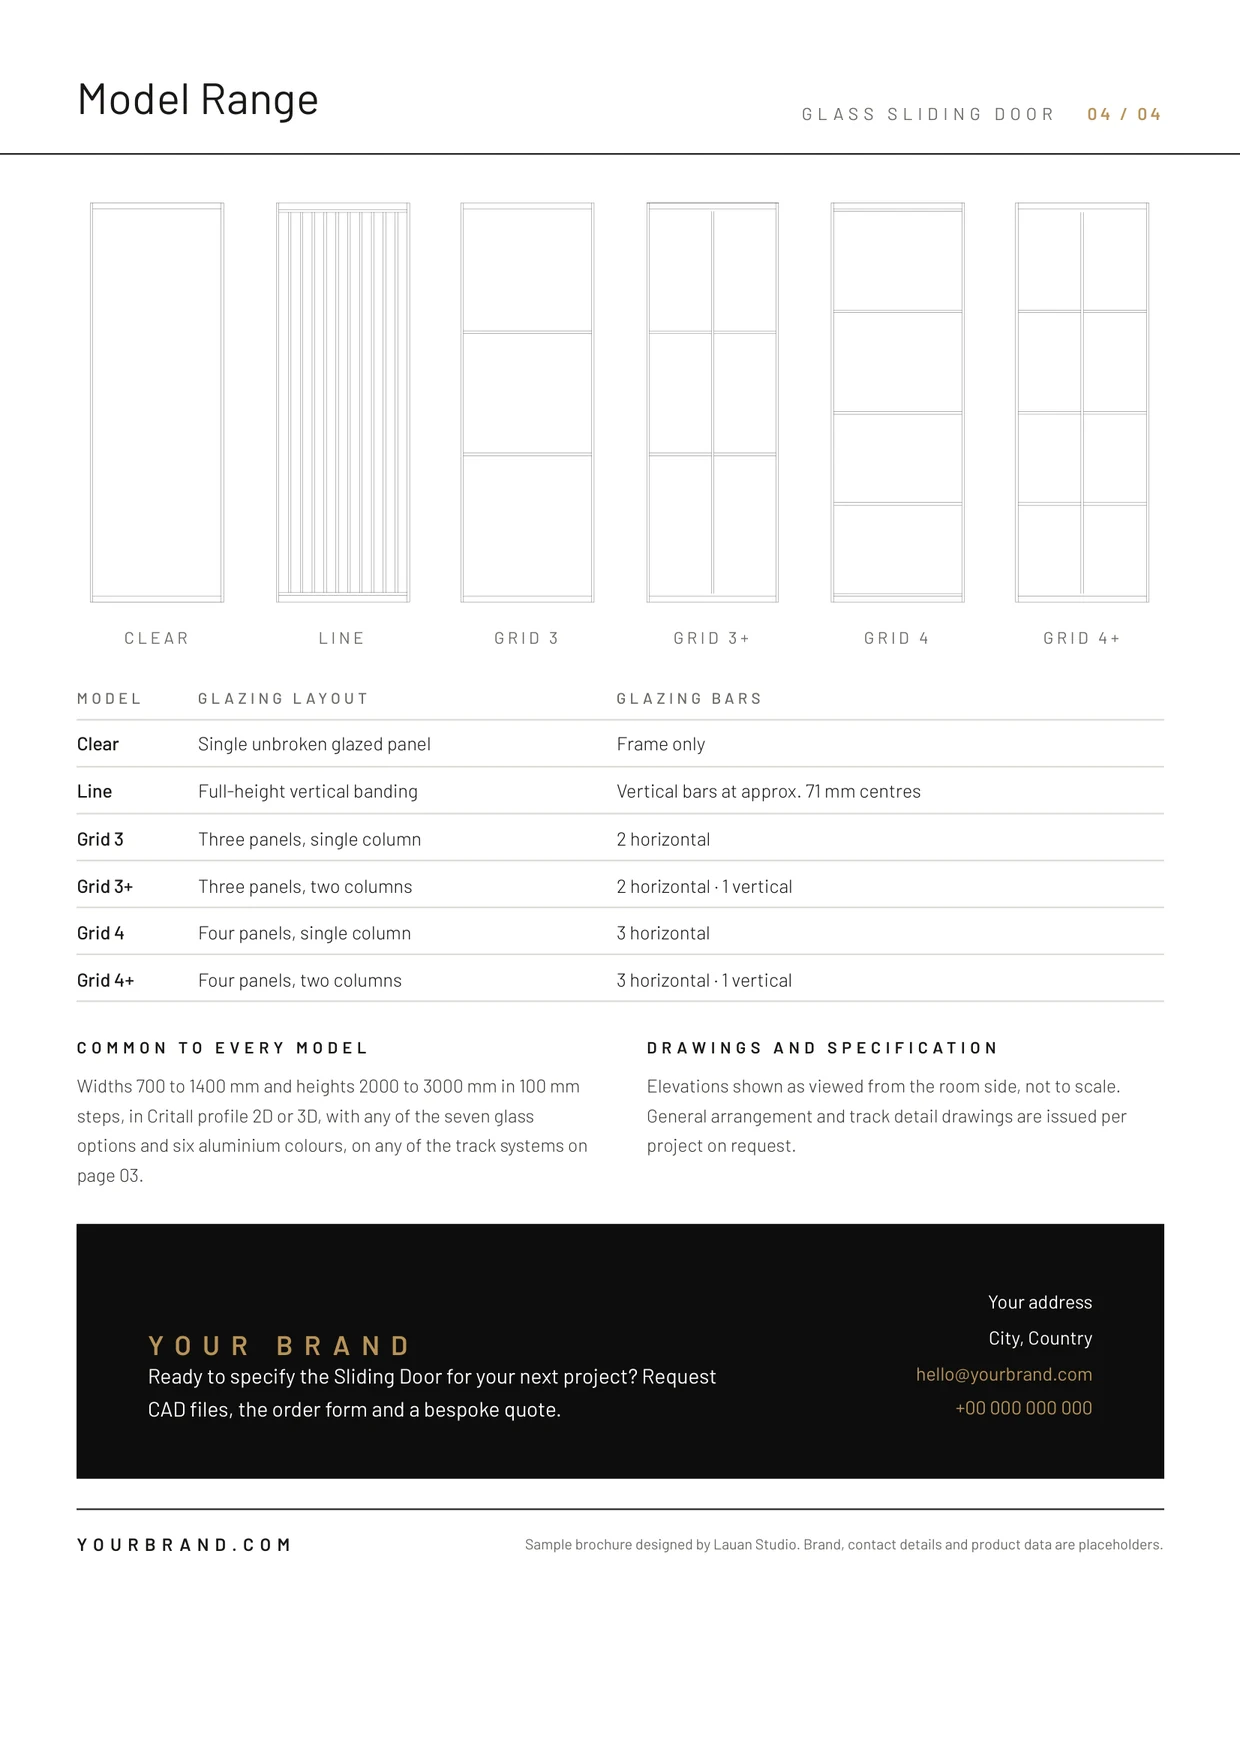
A 4-page technical catalogue for a glass sliding door range, built from the same CAD. Shown with a placeholder brand.
What I do
One accurate drawing set, everything else built on it.
01
Technical drawings
General arrangement and detail sheets for each system or model, with title block and revision control. DXF and PDF.
02
Shop drawings
Manufacturing drawings for joinery, glazing and fit-out: elevations, sections and site details.
03
Photorealistic renders
Interior scenes that show your product in context, in your real finishes, up to 8K.
04
Brochures and marketing
A4 brochures, order forms, launch posts and short animations, built from the same drawings.

About
Hi, I'm Lauan.
Building technician and CAD technician based in Cork. I work with companies that make or sell building products and need their range drawn, explained and shown properly.
Building technician qualification recognised at NFQ Level 5 by NARIC Ireland. CAD and Revit training with aluminium and glazing systems: LogiKal, Reynaers, AMS.
Let's talk
Have a product range to draw or launch?
+353 87 464 0930
lauanf65@gmail.com